
100 Keyes, 1926 - 2026
SIGN UP Login/Register
4212 Ruthann Circle, Melbourne, FL 32934 Photo
New - 40 Hours Ago
4212 Ruthann Circle, Melbourne, FL 32934 Photo
New - 40 Hours Ago
4212 Ruthann Circle, Melbourne, FL 32934 Photo

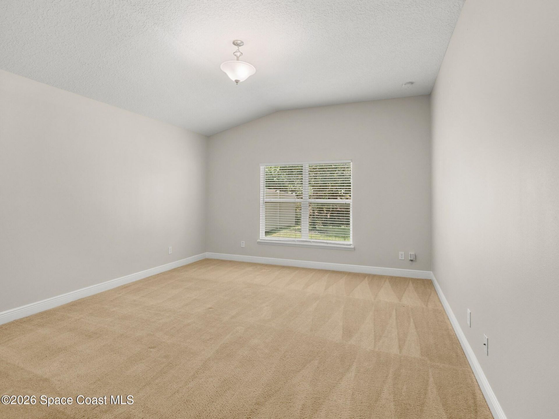
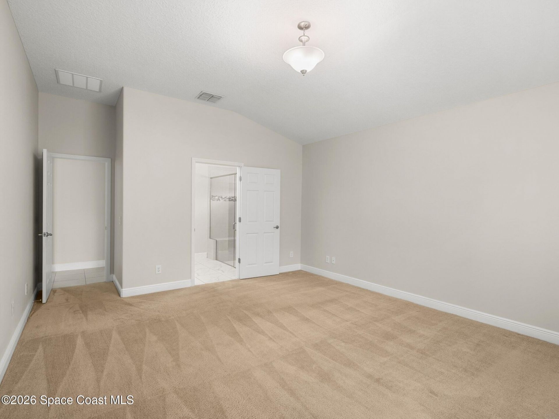
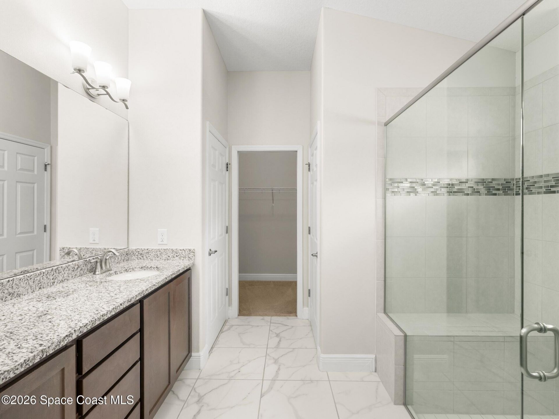
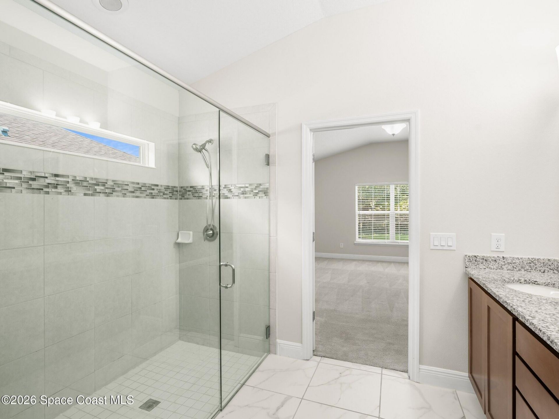
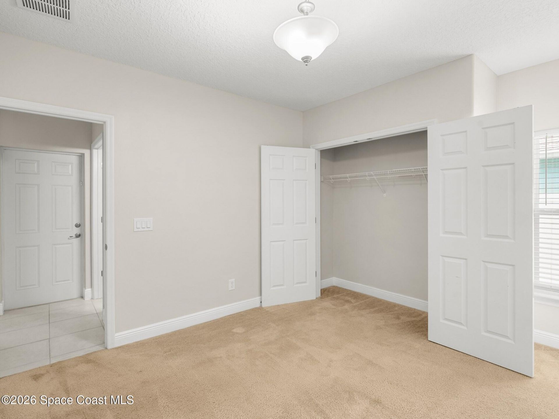
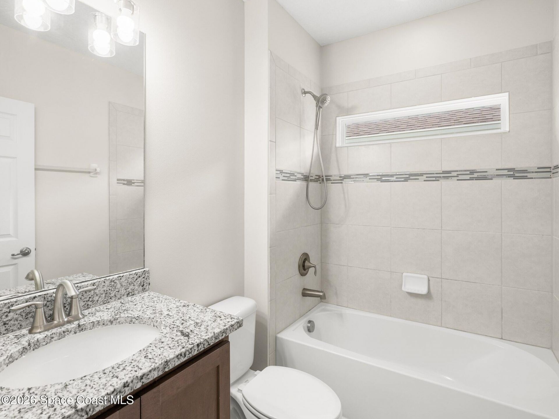
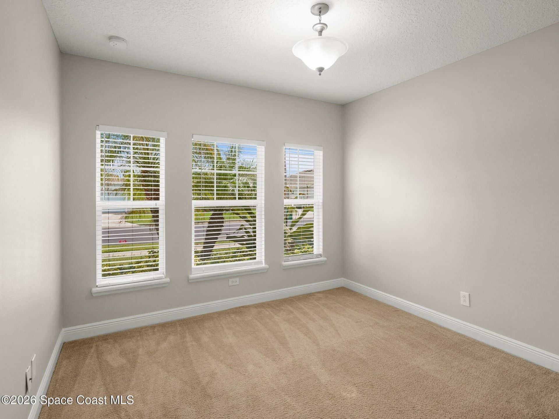
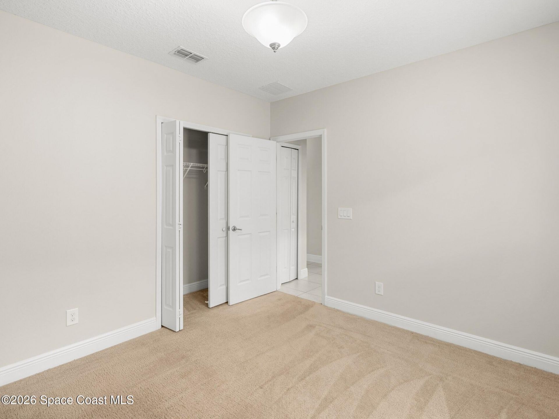
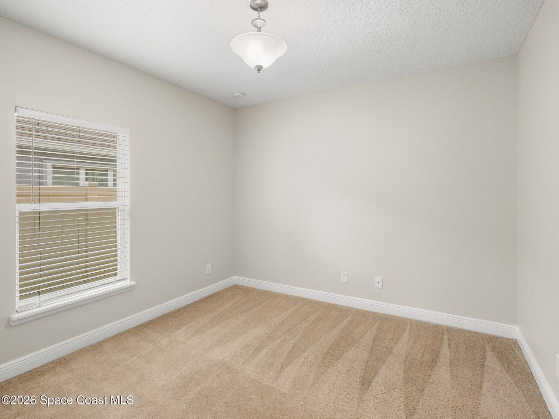
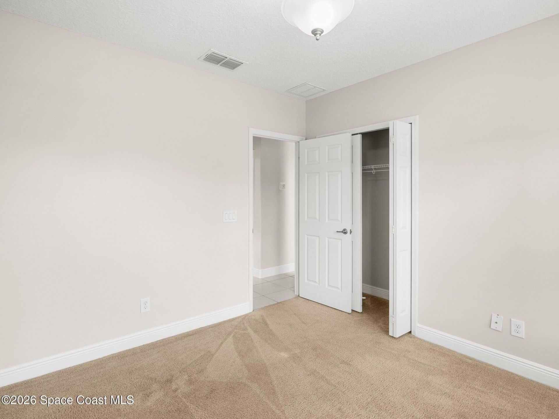
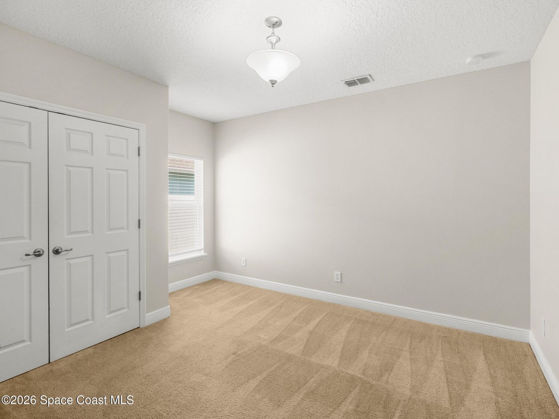
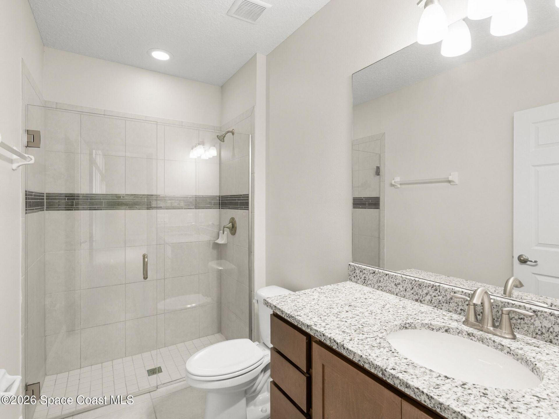
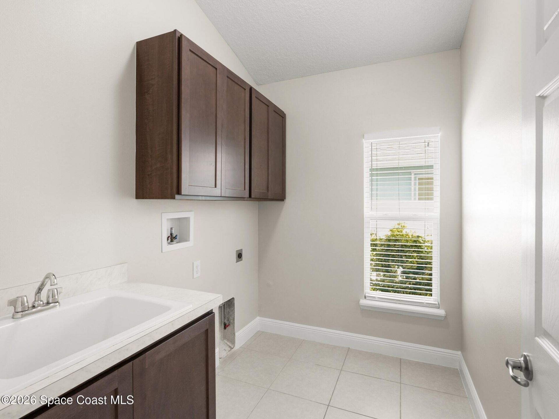
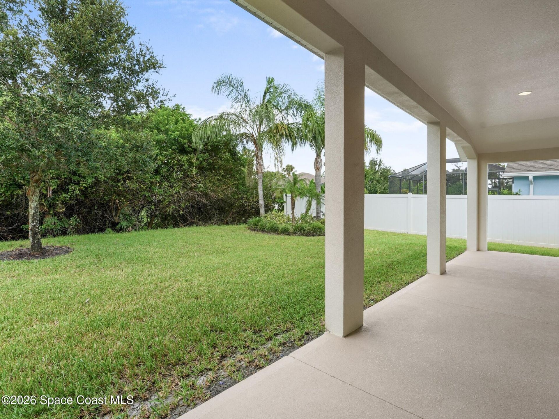
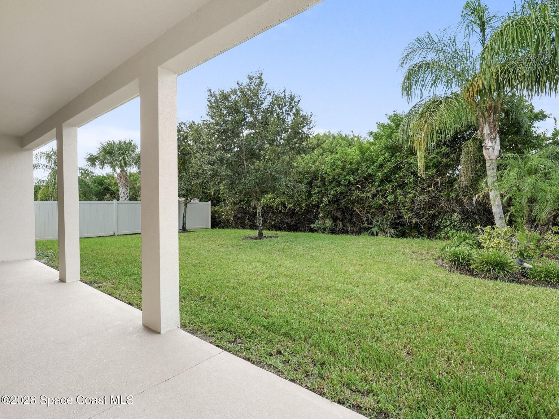
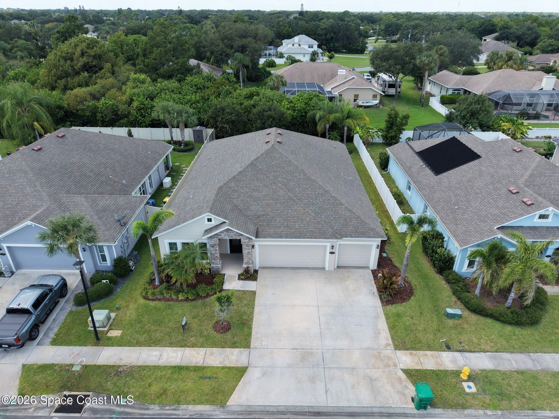
32 Total Photos [Click to View All]

4212 Ruthann Circle Melbourne, FL 32934
$590,000
  • Beds
    4
  • Baths
    3 full
  • Total Square Feet
    2,280
  • Lot Size
    0.19 acre(s)

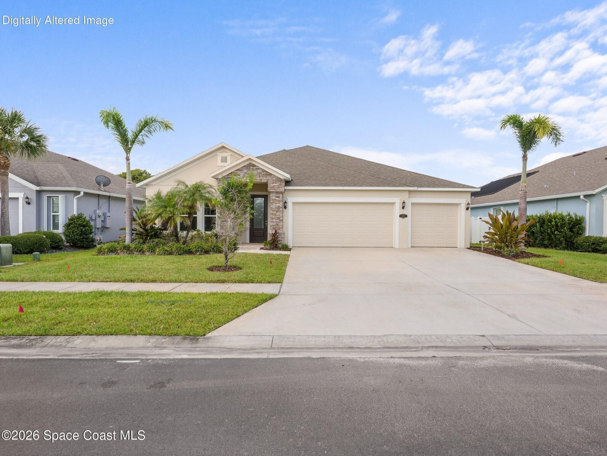
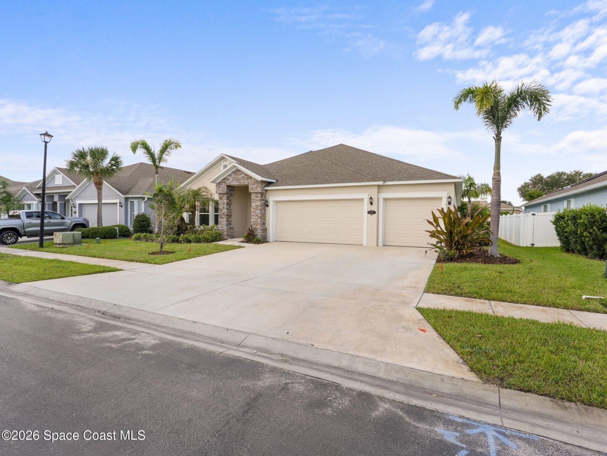
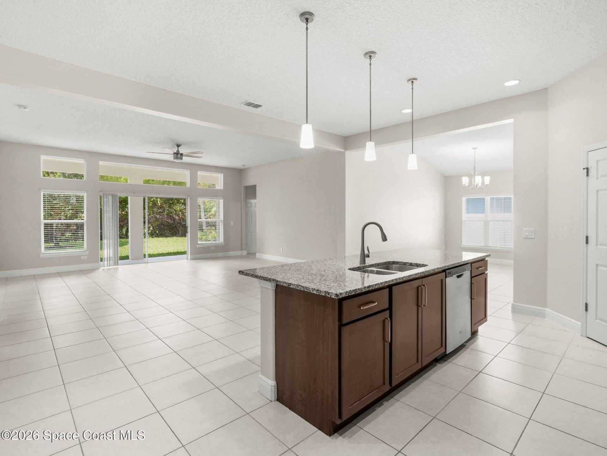
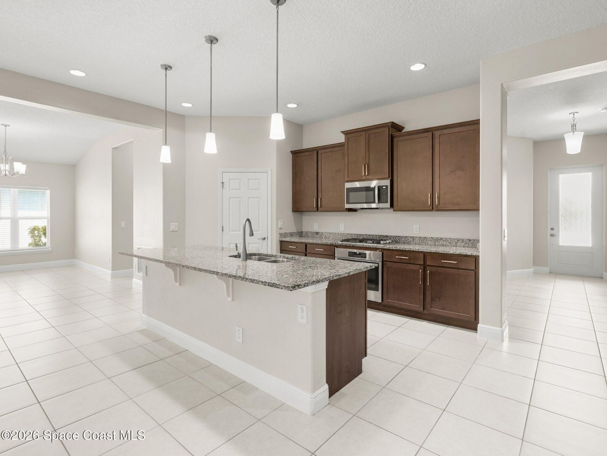
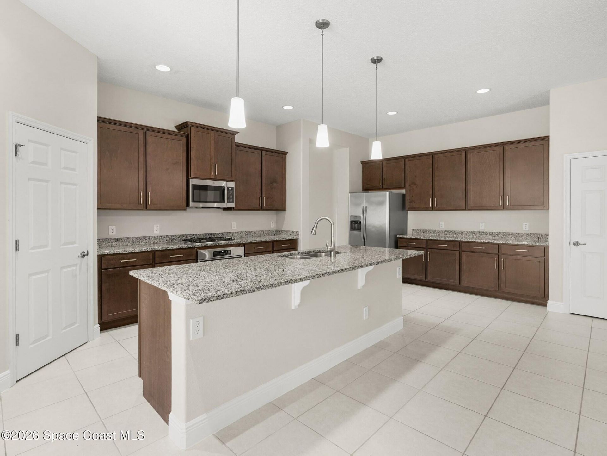
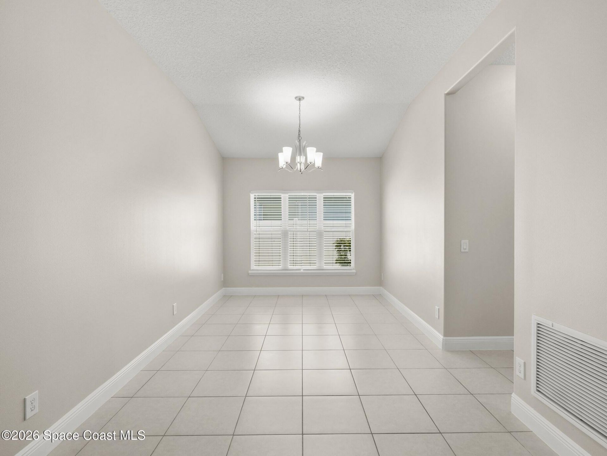
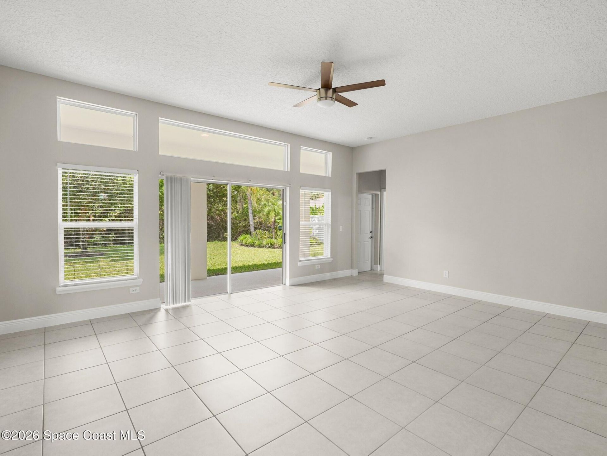
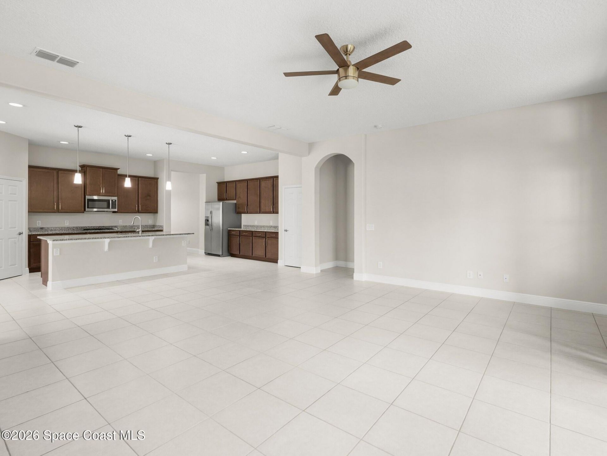
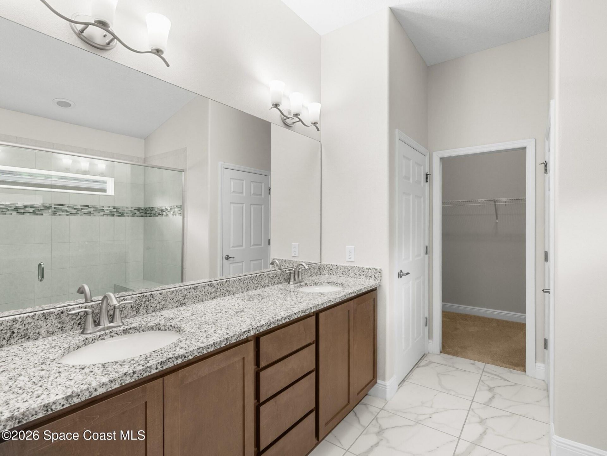
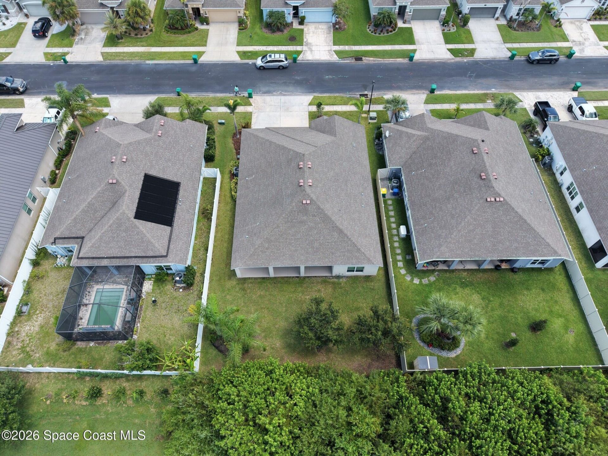
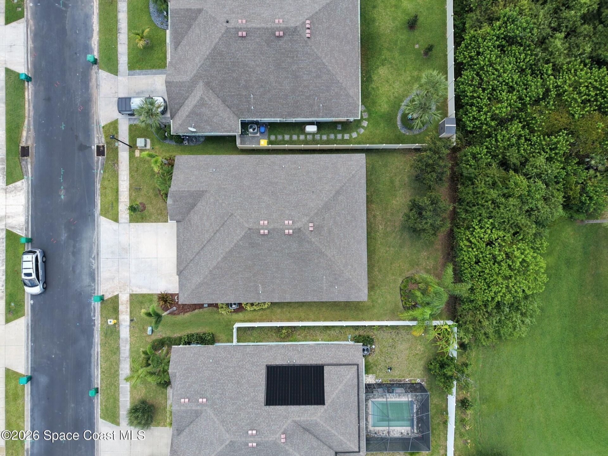
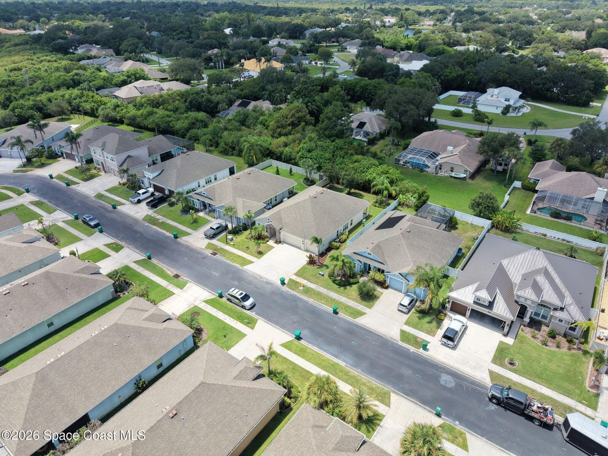
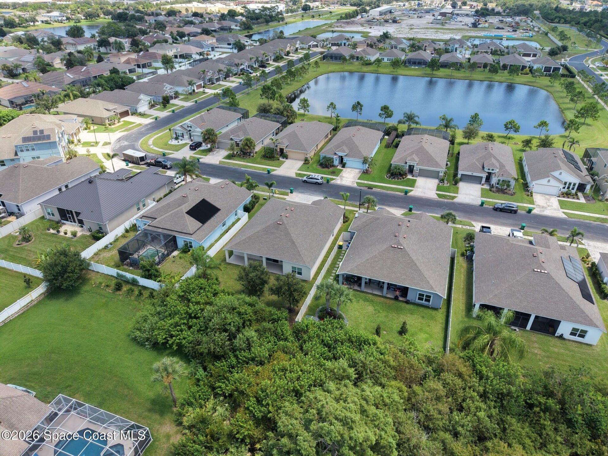
THE LOT EVERYONE WANTS AND ALMOST NO ONE GETS. Backing to a peaceful, natural green space, this Glen Ridge home offers a rare sense of privacy most backyards dont have. Buyers search years for a lot like this.Built in 2018, this single-story delivers 4 bedrooms, 3 full baths, and a 3-car garage -- a combination this street rarely offers. Inside, the open layout flows from kitchen to living space to that quiet backyard view.Efficiency is built in: natural gas community with a tankless gas water h...

View More

Property Summary

MLS Number: 1085585
Status: Active
Days on Market: 1
Subdivision: Glen Ridge
County: Brevard
Bedrooms: 4
Total Square Feet: 2,280
Price Per Sq. Ft.: $259
Style: Ranch
New Constuction: No
Waterfront: No
Property Type: Residential -
Cooling: Central Air
Garage: 3
Heating: Central
Lot Size: 0.19 Acres
Stories: 1.0
Year Built: 2018

Featured Amenities

Breakfast Bar
Open Floorplan
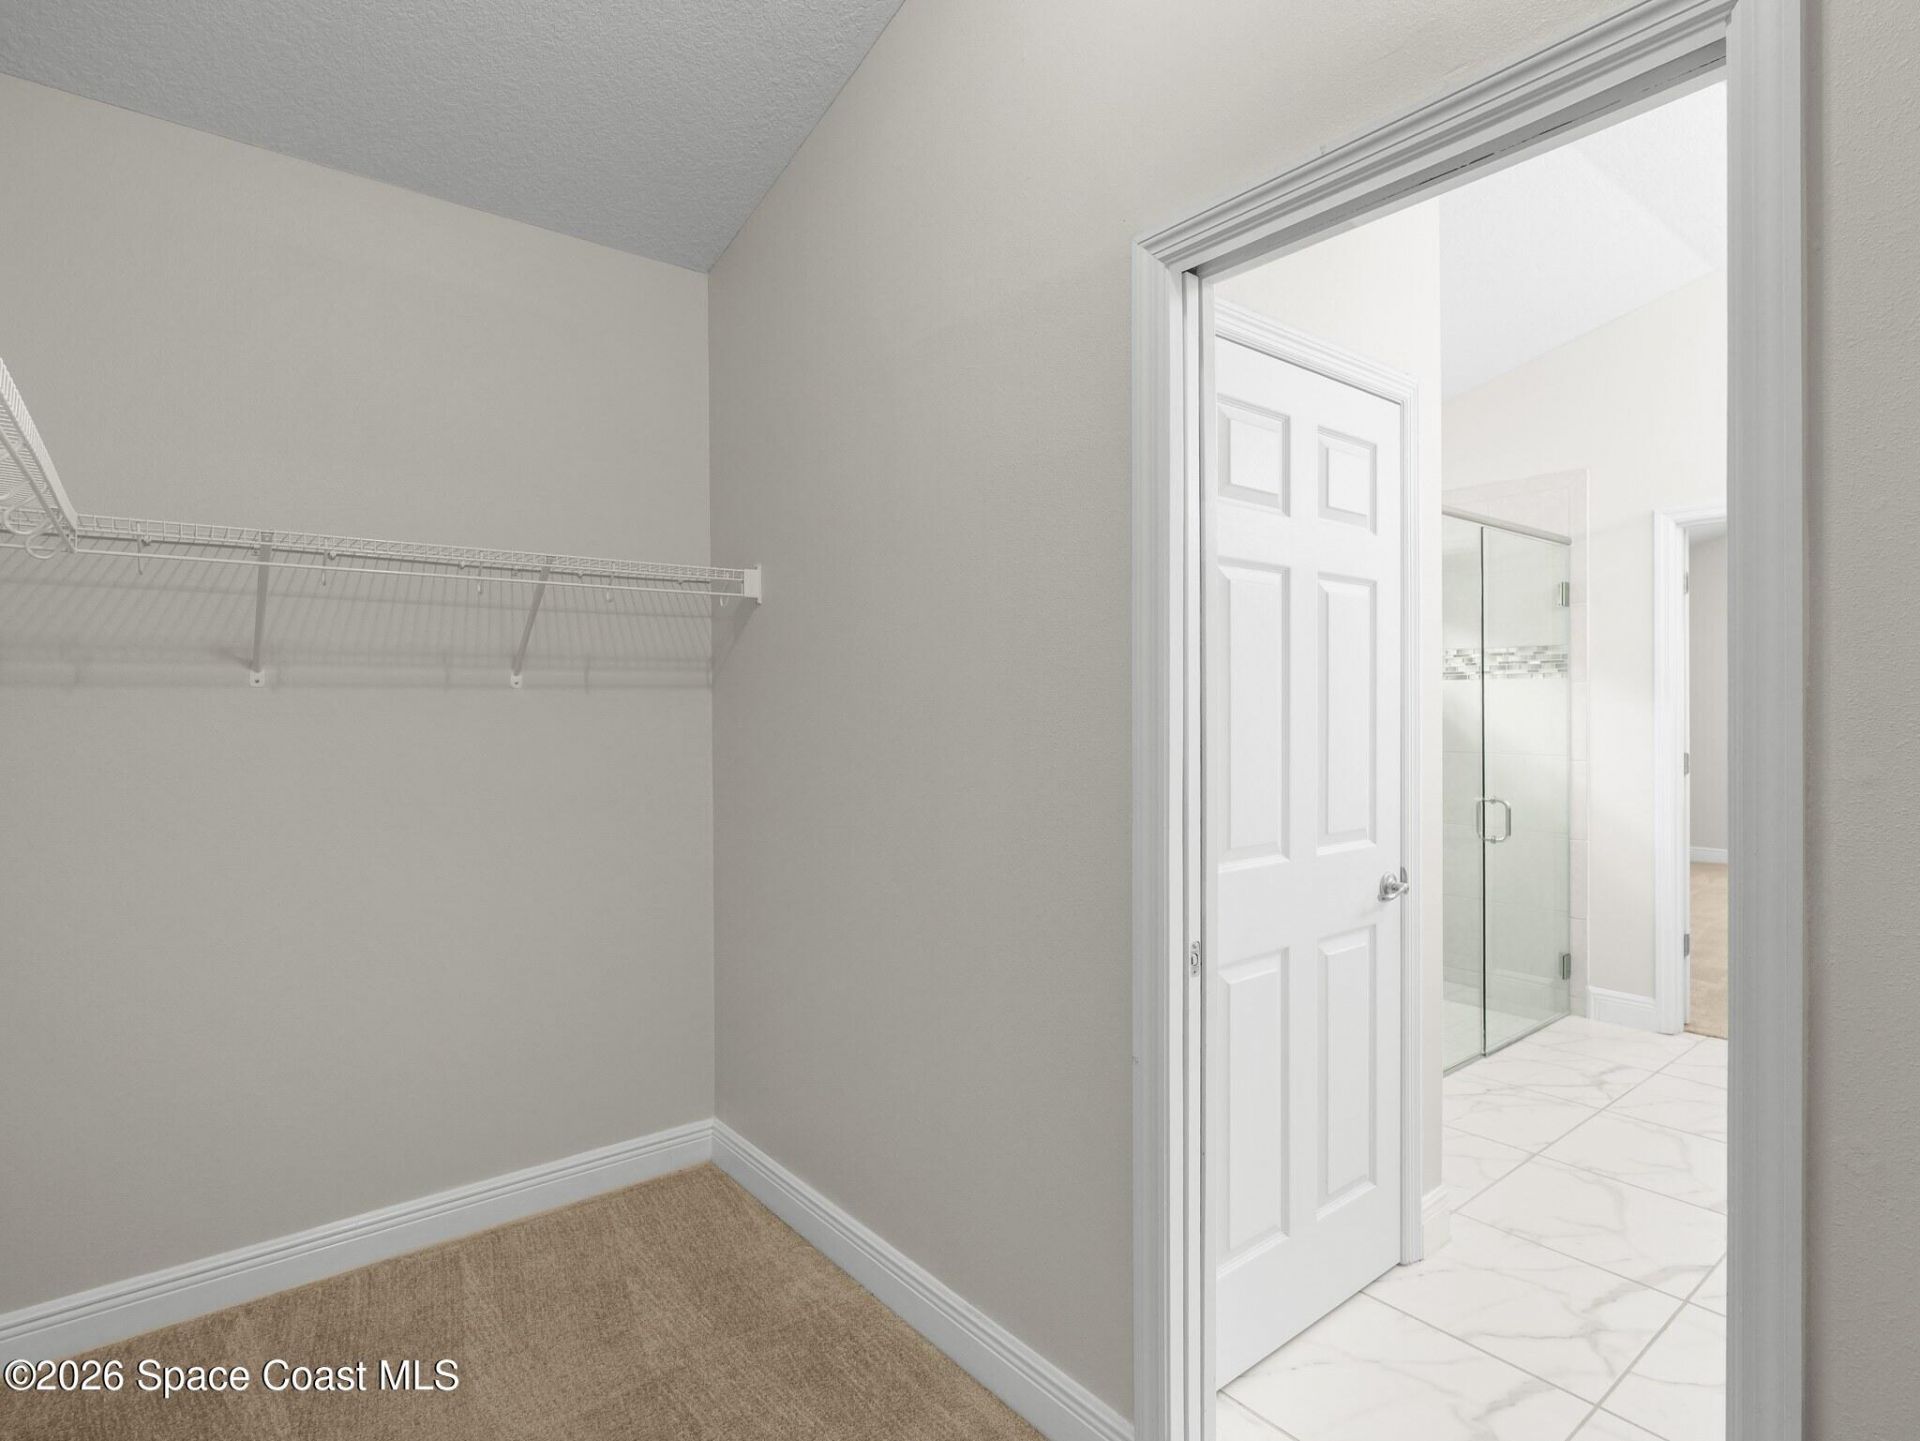
Walk-In Closet(s)

Property Details

Days on Site: 1
Equipment/ Appliances Features: Dishwasher, Disposal, Electric Oven, Gas Cooktop, Microwave, Refrigerator, Tankless Water Heater
Exterior: Block, Stucco
Flooring: Carpet, Tile
Home Style: Ranch
Lot: Sprinklers In Front, Sprinklers In Rear, Wooded
Parking Notes: Garage
Sewer: Public Sewer
Special View Info: Trees/Woods
Utility Features: Cable Connected, Natural Gas Connected, Sewer Connected, Water Connected
Water: Public
Construction: Block,Stucco

Local Schools

High School: Viera
Middle School: Johnson
Elementary School: Longleaf

Neighborhood Information

Neighborhood Map

Neighborhood Hero

Neighborhood Highlights

Neighborhood Characteristics

Neighborhood Market Trend

Neighborhood Schools

Courtesy of

Agency Name: Keller Williams Legacy
Agent Name: Rafael Ortiz Pena
Agency Phone: 407-855-2222

agent picture

Presented by

Agent Name: Larry A Kahn
Agent Phone:
Agency Title: The Keyes Company
Request Info

IDX logo

Larry A Kahn
keyes.com
Office Phone:
561.845.6036

Mortgage Calculator

%
years/fixed
yearly
yearly (est.)

Estimated Payment

$ 3,069.07 Principal & Interest $2,896.98 Property Tax (data not provided by mls) $0.00 Homeowner's Insurance $172.08
Mortgage Logo

Login to My Keyes Account